A bathroom should feel like a comfortable and considered part of the home rather than simply a room filled with practical fittings. The best designs bring together appearance, usability and comfort, allowing the space to support everyday routines while still reflecting the character of the rest of the property. From the overall layout to the smallest finishing details, each decision can influence how the bathroom looks, feels and functions over time.
When planning a fully fitted bathroom, it is useful to consider the entire room before making individual choices. Looking at fixtures, tiles, storage, flooring and lighting as connected parts of the same design can help create a more balanced result. It also gives you an opportunity to think carefully about how the bathroom will be used every day, ensuring that style does not come at the expense of practicality or comfort.
Start With the Way You Use the Bathroom
Every household has different bathroom requirements, so the design should begin with your own routines rather than with a particular trend or product. Think about how many people use the room, when it is busiest, and which features would make those routines easier. A family bathroom may need generous storage and hard-wearing surfaces, while an en-suite may place greater emphasis on creating a streamlined and relaxing environment.
It is also worth considering which parts of your existing bathroom you find inconvenient. Perhaps there is not enough room around the basin, the storage is difficult to access, or the shower does not provide the comfort you need. Identifying these issues early gives you a much clearer idea of what the new design needs to achieve.
Plan a Layout That Makes Sense
The layout provides the foundation for the rest of the bathroom, so it is important to consider it before choosing individual fixtures. Start with accurate measurements and take account of doors, windows, plumbing connections and other fixed features. This will help you understand how much usable space is available and prevent you from selecting products that are too large or difficult to position.
Think about movement through the room as well. There should be enough space to comfortably access the toilet, basin, bath, and shower without creating unnecessary obstacles. A carefully planned layout can make a smaller bathroom feel more open, while a larger room can benefit from an arrangement that gives each area a clear purpose.
Choose Fixtures Around Comfort
Once the layout has been established, consider which fixtures will work best within it. The toilet, basin, bath and shower are central to the functionality of the bathroom, but they also contribute significantly to its overall appearance. Their size, shape and finish should complement the dimensions of the room and work naturally with the other elements.
Consider your preferences as well as the available space. Some households may benefit from a bath for relaxing evenings, while others may prefer a spacious shower for quicker routines. A vanity unit can combine a basin with useful storage, making it particularly practical where you want to keep everyday products organised without adding extra furniture.
Create a Tile Scheme With Character
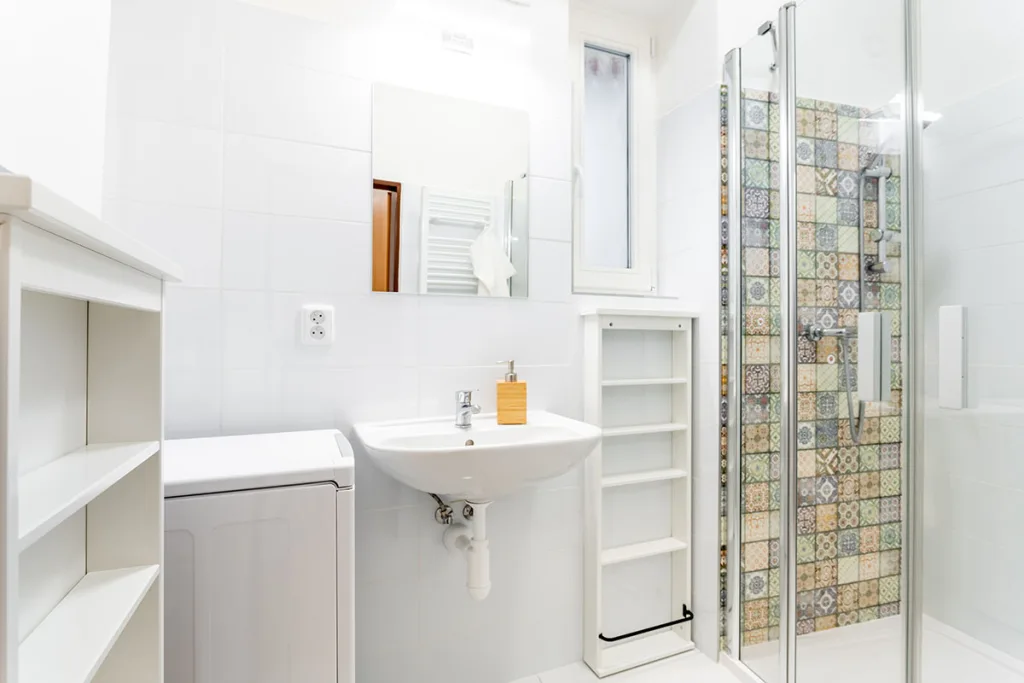
Tiles can completely influence the atmosphere of a bathroom. They provide an opportunity to introduce colour, texture and pattern, but they should also work alongside the fixtures and other surfaces rather than competing with them. Consider whether you want the room to feel calm and understated or whether you would prefer selected areas to make a stronger visual statement.
The proportions of the bathroom should also guide your choices. Large-format tiles can create a cleaner, more continuous appearance, while smaller tiles or decorative patterns can introduce additional detail. Whichever style you choose, remember that bathroom surfaces need to withstand moisture and regular cleaning, making durability and maintenance just as important as appearance.
Make Storage Part of the Design
Storage can have a major impact on how comfortable and organised a bathroom feels. Toiletries, towels, cleaning products and other everyday essentials can quickly create clutter when there is no dedicated place for them. Instead of adding storage once the main design has been completed, consider it alongside the fixtures and layout from the beginning.
- Choose storage that suits the room: Vanity units, fitted cupboards and shelving can provide useful capacity without making the bathroom feel overcrowded.
- Use awkward areas effectively: Corners and vertical wall space can often provide additional storage opportunities, particularly in compact bathrooms where floor space is limited.
- Keep daily essentials within easy reach: Products used regularly should be convenient to access, while less frequently needed items can be stored behind closed doors to maintain a tidier appearance.
Give Flooring the Same Attention
Flooring is an important part of the overall bathroom design because it needs to combine visual appeal with everyday performance. Consider how the floor will work with the wall tiles, sanitaryware and furniture rather than selecting it as a completely separate element. A consistent palette can help the entire room feel more connected.
The practical requirements of the space should remain a priority. Bathroom flooring needs to cope with moisture, frequent cleaning, and regular foot traffic, so the material should be appropriate for these conditions. A carefully chosen floor can provide a durable foundation while helping establish the overall tone of the room.
Plan Lighting Before the Final Installation
Lighting can influence everything from how easy the bathroom is to use to how relaxing it feels in the evening. Rather than relying on one central light, consider the different areas of the room and what type of illumination each one requires. Good lighting around a mirror and basin, for example, can make everyday grooming much easier.
It is also useful to consider the atmosphere you want to create. A combination of practical and softer lighting can make the bathroom feel adaptable throughout the day. Planning these details before installation allows the position of lighting to work naturally with mirrors, storage and the rest of the layout.
Coordinate the Finishing Details
Once the main elements have been selected, the smaller details can help bring the design together. Taps, handles, shower fittings, mirrors and towel rails may not occupy much physical space, but their finishes can have a noticeable influence on the overall appearance. Coordinating these details can make the bathroom feel more deliberate and polished.
This does not mean that every item needs to be identical. Instead, look for finishes, shapes and materials that complement one another. Carefully chosen accessories can then introduce warmth and personality without making the room feel overly decorated or difficult to maintain.
Think About Long-Term Comfort
A bathroom transformation is a significant investment, so it is worth considering how the room will continue to meet your needs in the years ahead. Trends can inspire, but practical features and timeless choices are more likely to remain useful as your preferences change. Durable surfaces, accessible storage and comfortable fixtures can all contribute to a bathroom that continues to perform well.
You can always introduce changing styles through accessories, textiles and other smaller details that are easier to replace. Keeping the larger elements relatively consistent and adaptable gives you more freedom to refresh the room without undertaking another major renovation.
Bring the Whole Design Together
The final stage is about making sure the bathroom feels like one complete space. Look at the fixtures, tiles, flooring, storage, lighting, and accessories together and consider whether they create a consistent visual direction. This can help identify any elements that feel disconnected before the work is completed.
At the same time, make sure that the design remains practical. A bathroom should not simply look good in photographs; it should be comfortable to use, easy to organise and suited to the routines of the people who live in the home. When style and functionality are planned together, the finished space can feel both attractive and genuinely useful.
Conclusion
Building a bathroom around style, comfort and everyday living requires more than selecting fashionable products. It involves understanding how the room will be used, planning a practical layout and choosing fixtures, surfaces, storage and lighting that work together. Each decision has a role in creating a space that feels comfortable and cohesive.
By taking a considered approach from the beginning, you can create a bathroom that reflects your personal taste without overlooking the practical details that matter every day. The result should be a space that feels welcoming, works efficiently, and remains enjoyable to use long after the transformation is complete.